

Address
11245 Belle Haven Drive, NEW PORT RICHEY, FL
Price
$ 435,000
Property Attributes
- MLS#TB8539627
- TypeSingle Family
- Listing Status Active
- CountyPasco
- CityNEW PORT RICHEY
- AreaNew Port Richey
- NeighborhoodWATERS EDGE 03
- Zip34654
- StyleSingle Family Residence
- Year Built2011
- Taxes$ 4266
- Price$ 435,000
- Bedrooms4
- Full Bathrooms2
- Half Bathrooms1
- Sqr Footage2259
- Lot Size0.19 Acres
Data Source:
Stellar MLS
Property Description
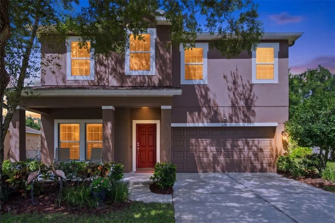
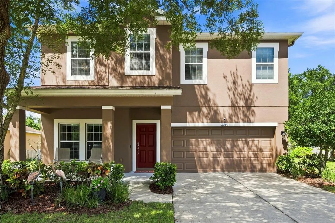
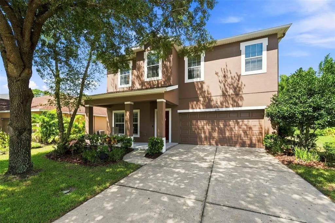
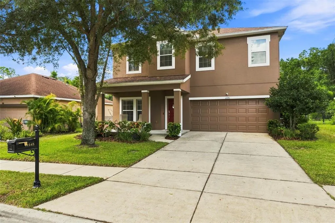
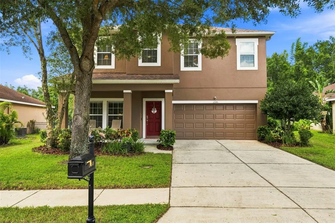
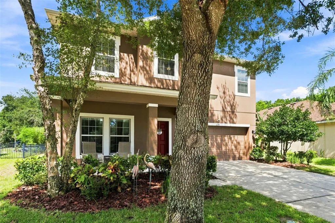
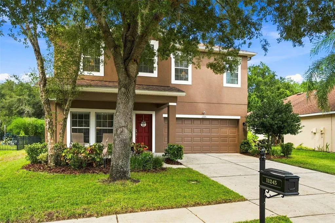
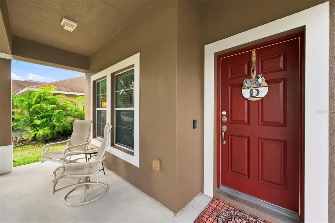
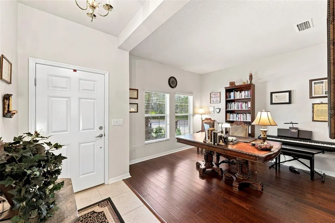
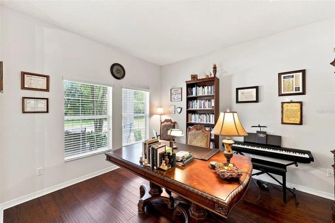
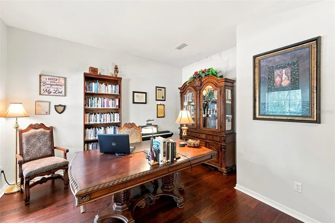
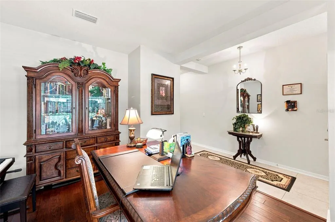
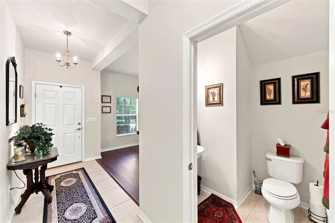
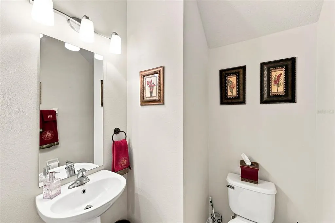
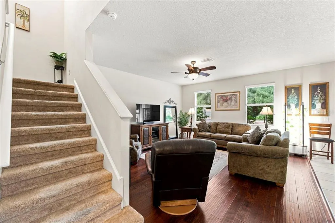
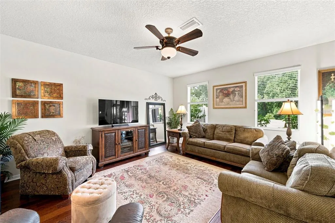
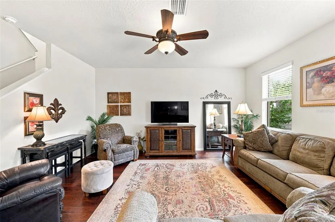
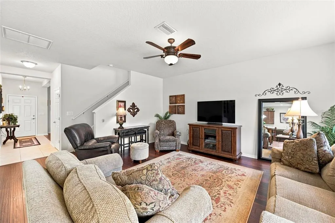
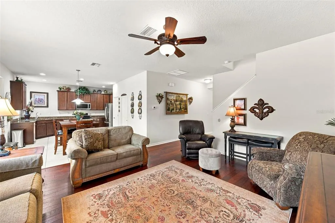
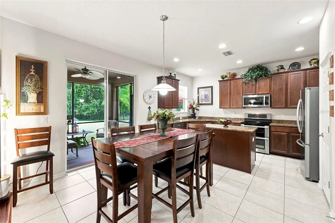
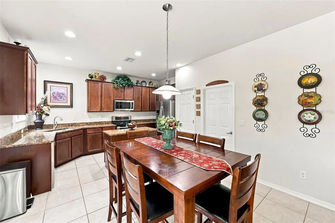
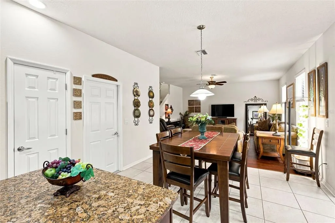
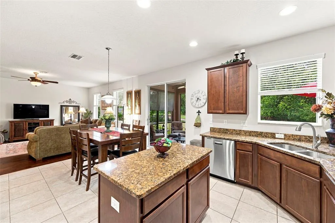
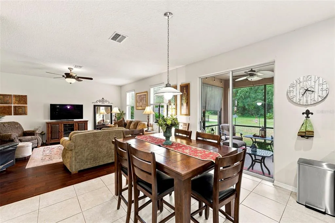
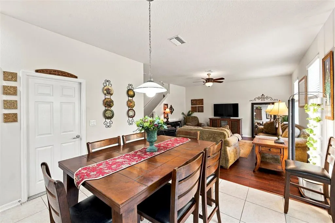
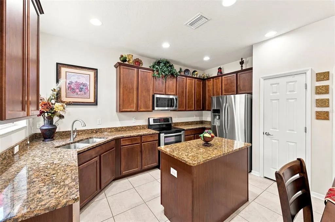
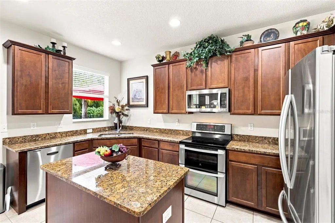
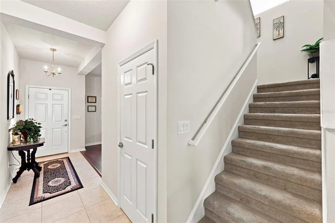
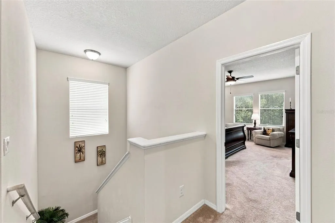
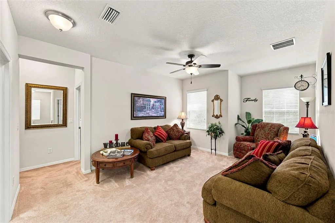
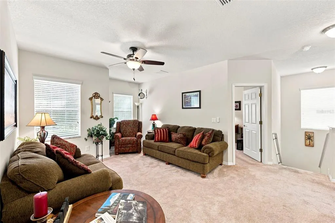
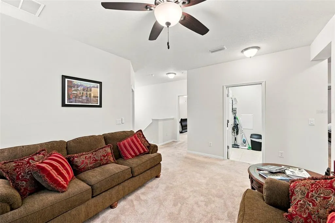
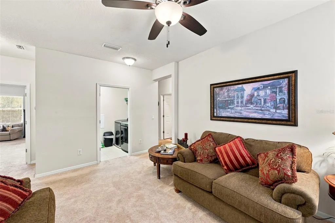
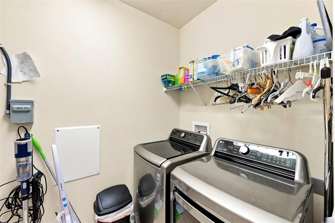
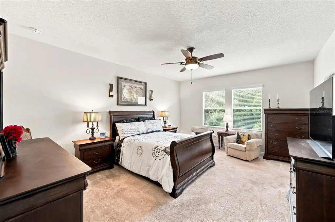
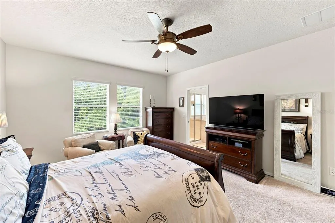
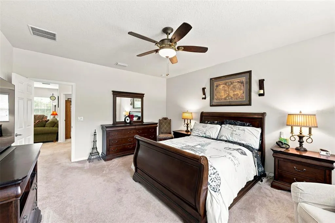
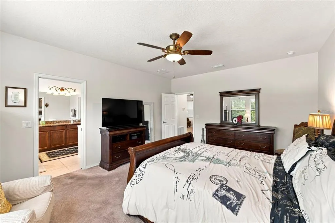
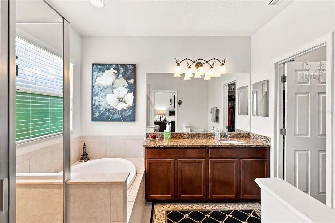
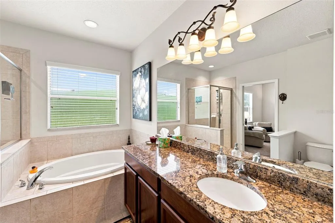
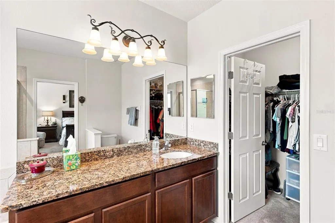
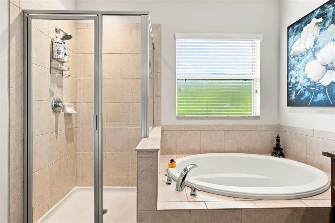
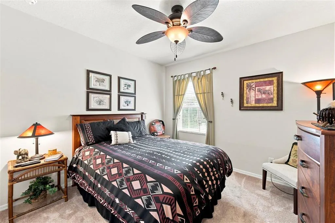
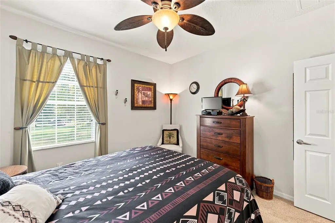
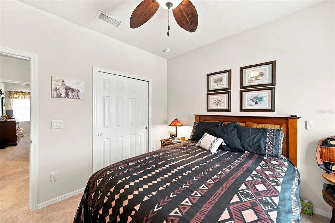
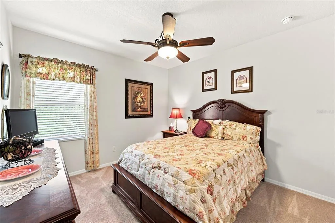
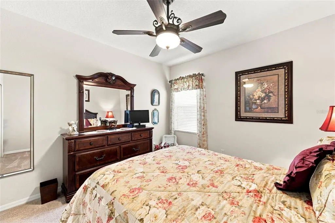
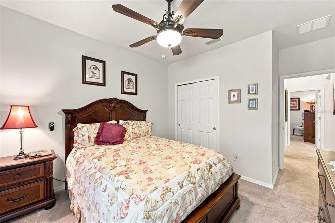
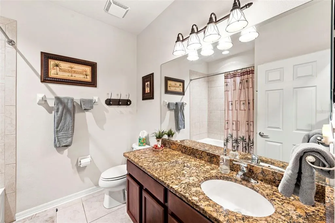
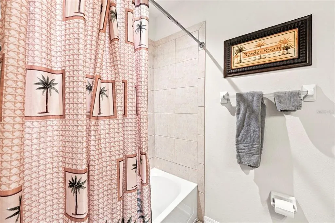
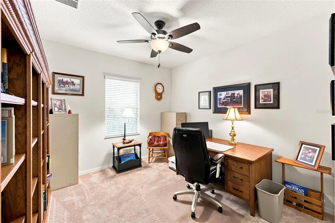
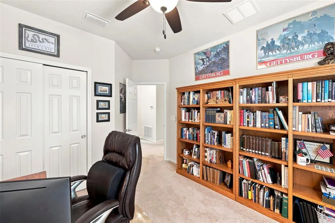
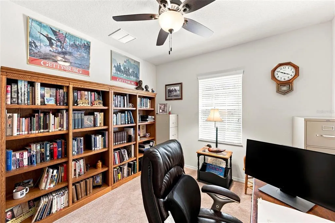
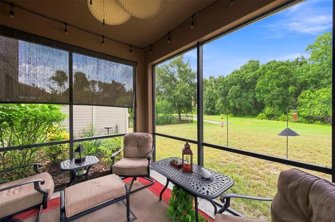
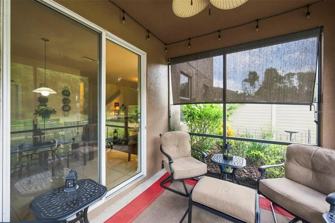
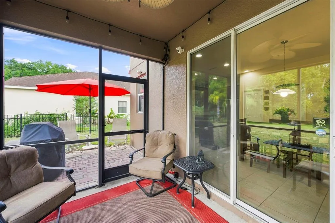
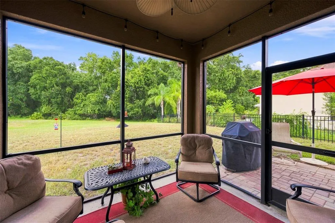
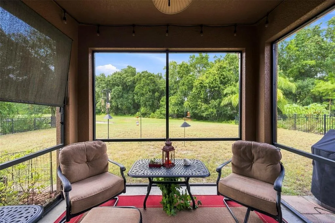
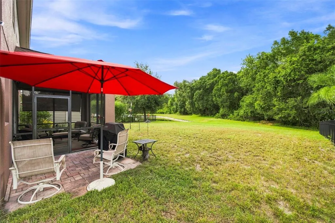
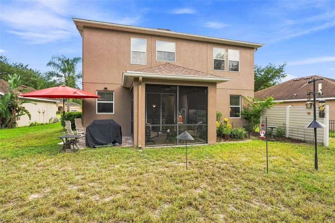
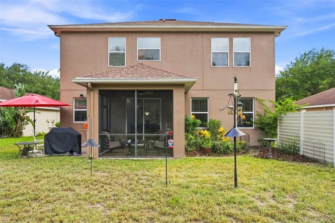
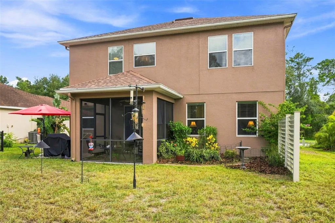
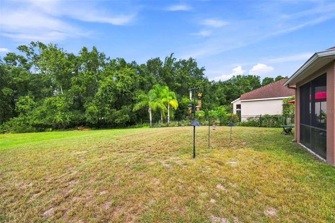
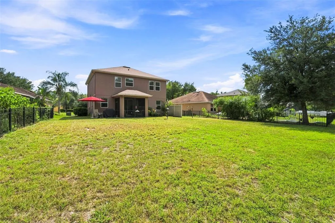
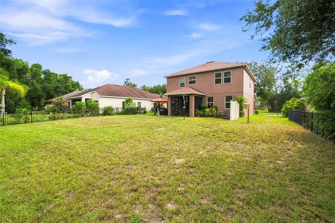
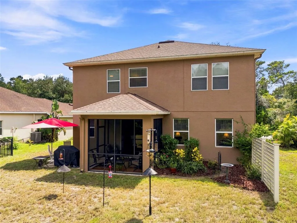
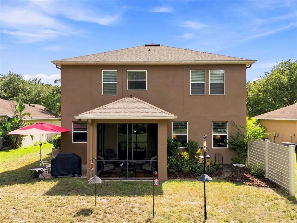
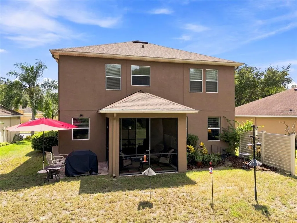
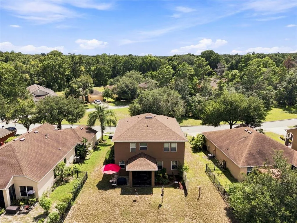
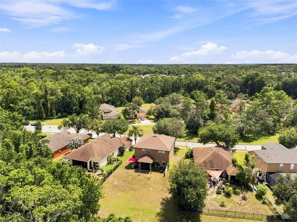
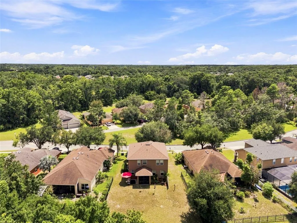
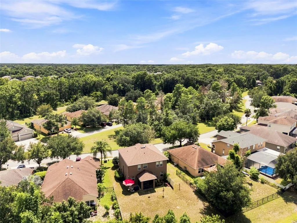
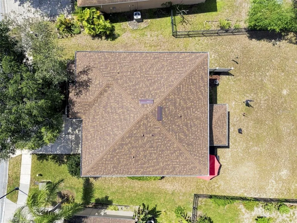
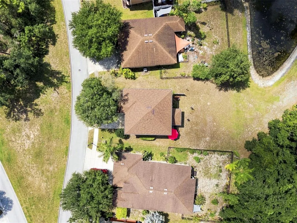
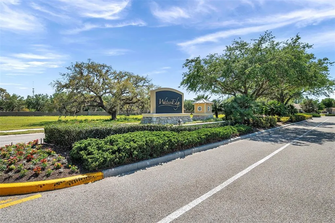
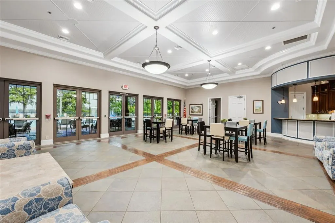
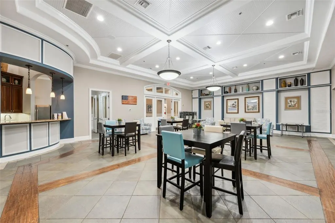
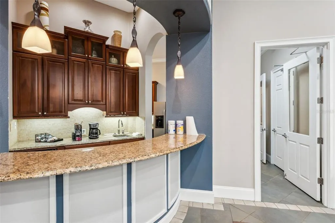
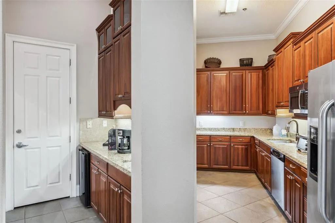
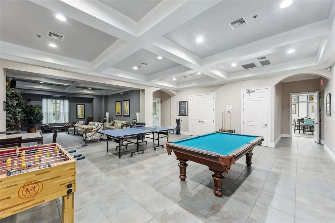
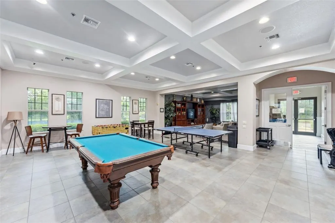
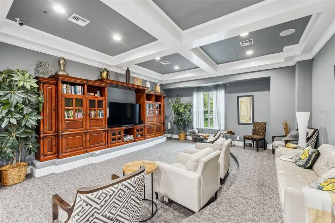
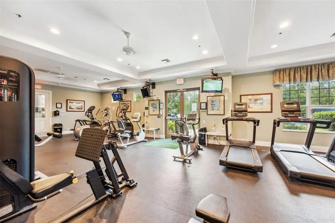
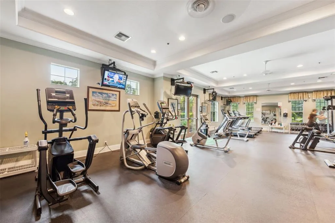
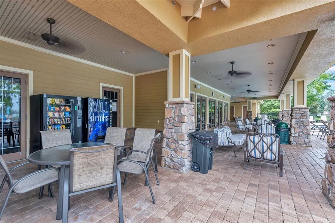
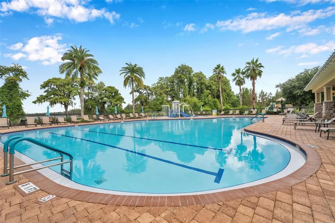
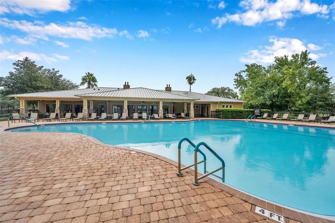
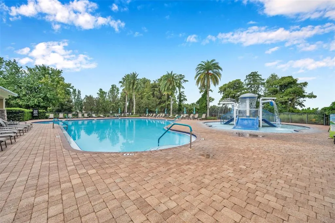
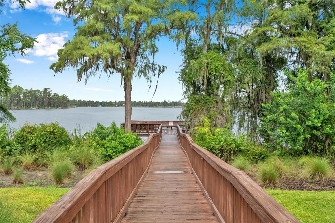
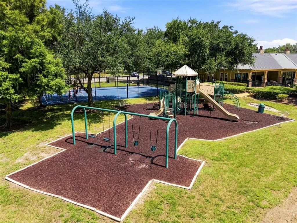
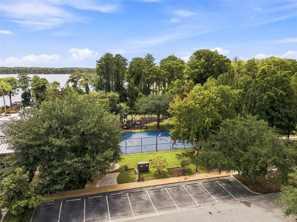
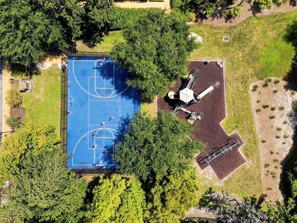
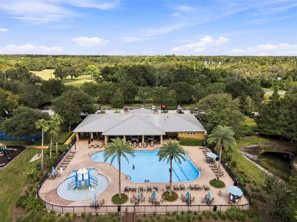
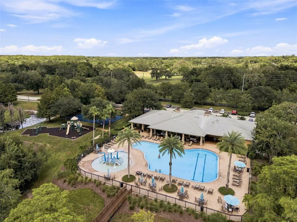
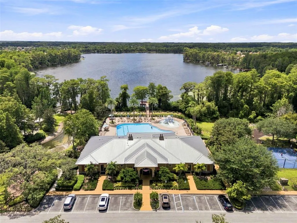
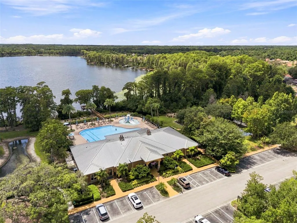
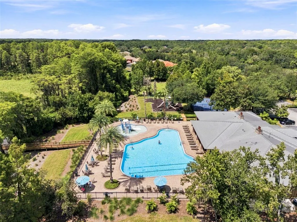
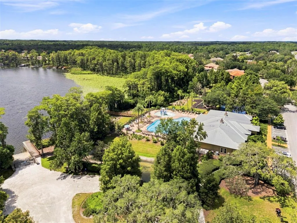
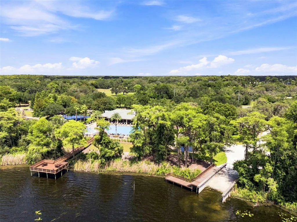
***FANTASTIC $14K PRICE IMPROVEMENT!*** Absolutely stunning and immaculately kept ONE-OWNER home now available in the popular gated community of Waters Edge! With 4 bedrooms, 2½ baths, and a 2-car garage, this SPACIOUS 2259 sq ft home is one of a kind. Situated on a beautiful CONSERVATION LOT complete with pond views and NO FLOOD ZONE, this stately 2-story home has received the BEST of care. The COVERED FRONT PORCH and beautiful mature landscaping will welcome you from the first moment you arrive. Once inside, you’ll immediately notice the tall ceilings, the tasteful decor, and the impeccable cleanliness this home offers. The main floor features a study/den which could be used as a formal dining room or converted to a 5th bedroom. After walking through the spacious foyer and past the powder room, you'll approach the grand living area, complete with ceiling fan and lovely backyard views. Both the den and the living area boast ENGINEERED HARDWOOD FLOORS as well. Next you’ll step into the convenient adjoining dining area which overlooks your peaceful and private back yard. Also overlooking the beautiful backyard is your GORGEOUS kitchen which features stunning GRANITE countertops, 42-inch cabinets, shining STAINLESS appliances, a pantry, and a useful KITCHEN ISLAND. One of the best features this home offers is the LOVELY SCREENED-IN LANAI, where you can relax and enjoy morning coffee and occasional visits from deer and other wildlife! The stairway leading to the 2nd floor includes a convenient landing and opens up into the generously sized LOFT. This amazing FLEX SPACE offers so many possibilities – a reading area, a play room/media room, or an additional den. The primary bedroom boasts so much SPACE and leads to the ENSUITE bathroom, complete with GRANITE countertops, WALK-IN shower, garden tub, and walk-in closet. Bedrooms 2 and 3 are also spacious and are smartly located on either side of the hall bath which features a tub/shower combo, GRANITE countertops, and a linen closet. The 4th bedroom is currently being used as an office but is fully functional as a bedroom as well. The upstairs also features a dedicated LAUNDRY ROOM which includes a STAINLESS washer and dryer. UPDATES on this home continue to impress: NEW ROOF (2026), NEW HYBRID WATER HEATER (2022), NEW COIL FOR UPSTAIRS HVAC (2021), a RING DOORBELL CAMERA + 4 MORE SECURITY CAMERAS, and so much more! NOTE: For your additional peace of mind, the sellers are offering a 2-10 ONE-YEAR SUPREME HOME BUYERS WARRANTY! Wow! Waters Edge is a much sought-after, beautifully maintained community with nature trails, a 70-ACRE LAKE, 2 PIERS, a huge COMMUNITY POOL, a SPLASH PAD, Basketball & PICKLEBALL, and a 9000 sq ft clubhouse which includes a FITNESS CENTER, MEDIA ROOM, GAME ROOM, and more! HOA fee includes basic cable, irrigation for front & sides of house (reclaimed water), maintenance of common areas, trash, and access to all community amenities including clubhouse, fitness center, pool, lake, playground, trails, and more. Schedule your private showing of this gorgeous TURN-KEY home today!
| Price History | |
|---|---|
| 8/20/2026 | Listed $449,000 |
| 9/16/2026 | 3$435,000 |
General Features
| Sewer | Public Sewer |
|---|---|
| Heating | Central |
| Cooling | Central Air |
| Utilities | BB/HS Internet Available,Cable Available,Electricity Connected,Public,Sewer Connected,Street Lights |
| Roof | Shingle |
| Appliances | Dishwasher,Disposal,Dryer,Electric Water Heater,Microwave,Range,Refrigerator,Washer |
| Zoning | MPUD |
| HOA Fee | 507.5 |
| Garage Spaces | 2 |
| Association Fee Includes | Cable TV,Common Area Taxes,Community Pool,Internet,Manager,Private Road,Recreational Facilities,Security,Trash |
| Patio/Porch Features | Covered,Front Porch,Rear Porch,Screened |
| Security Features | Gated Community,Smoke Detector(s) |
| Construction Materials | Block,Stucco |
| Pets Allowed | Cats OK,Dogs OK,Yes |
| Year Built | 2011 |
| Levels | Two |
| Property Subtype | Single Family Residence |
| Tax Year | 2025 |
| Ownership | Fee Simple |
| Waterfront Features | Lake |
| Community Features | Community Boat Ramp,Dock,Fishing,Lake,Water Access,Association Recreation - Owned,Clubhouse,Deed Restrictions,Fitness Center,Gated Community - No Guard,Irrigation-Reclaimed Water,Playground,Pool,Sidewalks,Tennis Court(s) |
| Assoc Fee Paid Per | Quarterly |
| County | Pasco |
| New Construction | false |
| Property Type | Residential |
| Association Amenities | Basketball Court,Cable TV,Clubhouse,Fitness Center,Gated,Lobby Key Required,Maintenance,Park,Pickleball Court(s),Playground,Pool,Recreation Facilities,Security,Trail(s) |
| Attached Garage | true |
| Subdivision Name | WATERS EDGE 03 |
| Facing Direction | Southwest |
| Garage Y/N | true |
| Total Rooms | 15 |
| Full Baths | 2 |
| Status | Active |
| Directions | Take Moon Lake Road to Waters Edge. Turn onto Belle Haven Dr; go one mile. House on right. |
| City | NEW PORT RICHEY |
| Body of Water | WEST MOON LAKE |
| Association Name | Management & Associates/Collin Soderland |
| Senior Community Y/N | false |
| MLS Area | 34654 - New Port Richey |
| Lot Size Units | Square Feet |
| Lot Size Square Feet | 8335 |
| Carport Y/N | false |
| Listing Terms | Cash,Conventional,FHA,VA Loan |
| Land Lease Y/N | false |
| Tax Annual Amount | 4266.13 |
| Home Warranty Y/N | true |
| Additional Parcels Y/N | false |
| Lease Considered Y/N | true |
| Virtual Tour | https://listingsong.com/listing/js796v3ngd2ppxw7yxm84eyz4s8cxj54?t=2370123714e6047f2fb3ad4539afbd9281ad2f32a6bb4e77 |
| Building Area Units | Square Feet |
| Living Area Units | Square Feet |
| Standard Status | Active |
| Occupancy Type | Owner |
| TaxOtherAnnualAssessmentAmount | 1419 |
| Tax Lot | 609 |
| Legal Description | WATERS EDGE THREE PB 58 PG 111 LOT 609 OR 8640 PG 1261 |
| Water Access Type | Lake |
| Pet Size Limit | Extra Large (101+ Lbs.) |
| Minimum Lease | 7 Months |
| Water Access Y/N | true |
| Monthly HOA Amount | 169.17 |
| Additional Rooms | Den/Library/Office,Inside Utility,Loft |
| Water View Y/N | false |
| Flood Zone Code | X |
| In Law Suite YN | false |
| Flood Zone Code X | Yes |
| DockY/N | false |
Interior Features
| Interior Amenities | Ceiling Fan(s),Eating Space In Kitchen,High Ceilings,Open Floorplan,PrimaryBedroom Upstairs,Stone Counters,Thermostat,Walk-In Closet(s),Window Treatments |
|---|---|
| Flooring | Carpet,Ceramic Tile,Engineered Hardwood |
| Furnished Y/N | Negotiable |
| Total Stories | 2 |
| Air Conditioning Y/N | true |
| Heating Y/N | true |
| Window Features | Blinds |
| Fireplace Y/N | false |
| Half Baths | 1 |
| Laundry Features | Inside,Laundry Room,Upper Level |
| Total Bedrooms | 4 |
| LivingAreaSource | Public Records |
| Total Baths | 3 |
Exterior Features
| Exterior Amenities | Irrigation System,Sidewalk |
|---|---|
| Vegetation | Mature Landscaping,Trees/Landscaped |
| Parking Features | Driveway,Garage Door Opener |
| Lot Features | Landscaped,Sidewalk |
| Water Source | Public |
| Lot Size Area | 8335 |
| Foundation Details | Slab |
| Building Area Total | 2913 |
| Lot Size Acres | 0.19 |
| Road Surface Type | Paved |
| Private Pool | false |
| Waterfront Y/N | false |
| Covered Spaces | 2 |
| Road Frontage Type | Street Paved |
Amenities
- Foreclosure
- Views
- Short Sale
- New Construction
- Adult 55+
- Lease To Own
- No HOA Fees
- Furnished
- Primary On Main
- Air Conditioning
- Seller Finance
- Green
- Fixer Upper
- Horse
- Golf
- Fireplace
- Deck
- Garage
- Basement
- Pool
Property vs Single Family Average in 34654
Price
Taxes
Year Built
 Copyright © MFRMLS.com All information deemed reliable but not guaranteed. All properties are subject to prior sale, change or withdrawal. Neither listing broker(s) or information provider(s) shall be responsible for any typographical errors, misinformation, misprints and shall be held totally harmless. Listing(s) information is provided for consumers personal, non-commercial use and may not be used for any purpose other than to identify prospective properties consumers may be interested in purchasing. Information on this site was last updated Last updated on September 23, 2026 5:03 PM UTC The listing information on this page last changed on Last updated on September 23, 2026 5:03 PM UTCd. The data relating to real estate for sale on this website comes in part from the Internet Data Exchange program of MFR MLS.
All information deemed reliable but not guaranteed. All properties are subject to prior sale, change or withdrawal. Neither listing broker(s) or information provider(s) shall be responsible for any typographical errors, misinformation, misprints and shall be held totally harmless. Listing(s) information is provided for consumers personal, non-commercial use and may not be used for any purpose other than to identify prospective properties consumers may be interested in purchasing.
Updated on September 23, 2026 5:03 PM UTC
Copyright © MFRMLS.com All information deemed reliable but not guaranteed. All properties are subject to prior sale, change or withdrawal. Neither listing broker(s) or information provider(s) shall be responsible for any typographical errors, misinformation, misprints and shall be held totally harmless. Listing(s) information is provided for consumers personal, non-commercial use and may not be used for any purpose other than to identify prospective properties consumers may be interested in purchasing. Information on this site was last updated Last updated on September 23, 2026 5:03 PM UTC The listing information on this page last changed on Last updated on September 23, 2026 5:03 PM UTCd. The data relating to real estate for sale on this website comes in part from the Internet Data Exchange program of MFR MLS.
All information deemed reliable but not guaranteed. All properties are subject to prior sale, change or withdrawal. Neither listing broker(s) or information provider(s) shall be responsible for any typographical errors, misinformation, misprints and shall be held totally harmless. Listing(s) information is provided for consumers personal, non-commercial use and may not be used for any purpose other than to identify prospective properties consumers may be interested in purchasing.
Updated on September 23, 2026 5:03 PM UTC
