

Just Listed

















Address
19150 Dove Creek Drive, TAMPA, FL
Price
$ 665,000
Property Attributes
- MLS#TB8551474
- TypeSingle Family
- Listing Status Active
- CountyHillsborough
- CityTAMPA
- AreaTampa / Tampa Palms
- NeighborhoodWEST MEADOWS PRCL 5 PH 2
- Zip33647
- StyleFlorida Traditional
- Year Built2001
- Taxes$ 7140
- Price$ 665,000
- Bedrooms4
- Full Bathrooms2
- Half Bathrooms1
- Sqr Footage2904
- Lot Size0.16 Acres
Data Source:
Stellar MLS
Property Description
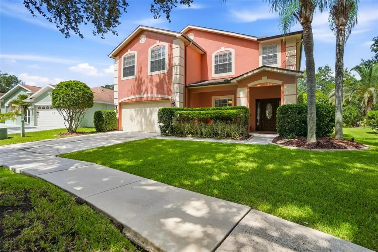
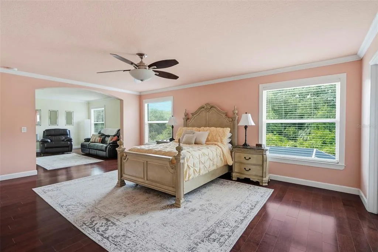
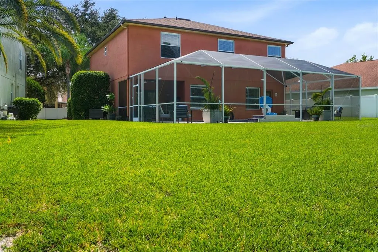
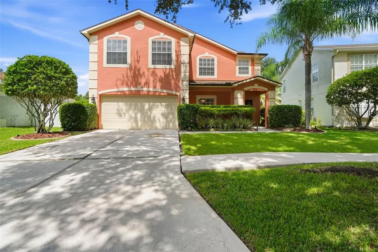
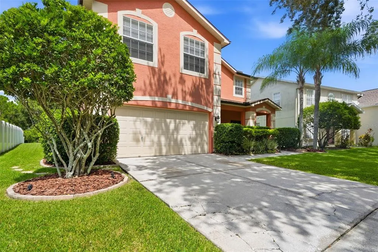
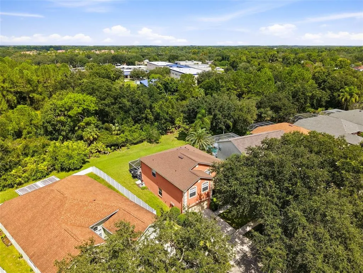
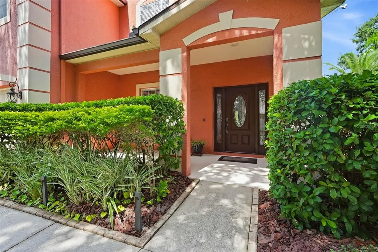
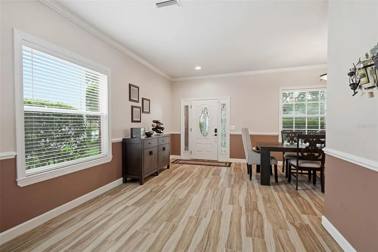
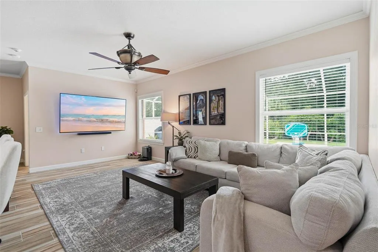
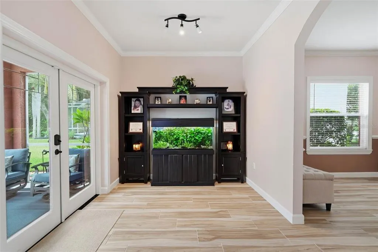
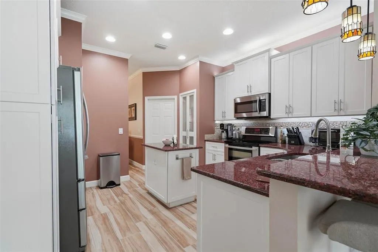
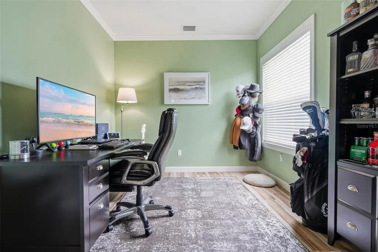
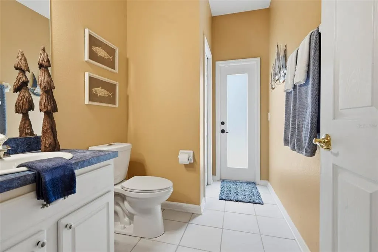
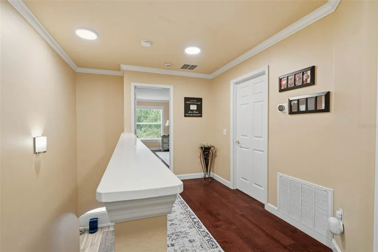
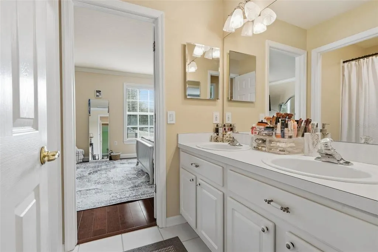
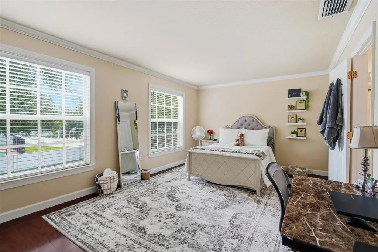
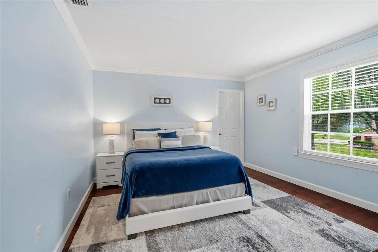
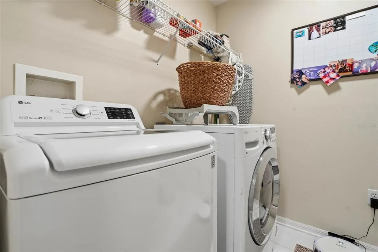
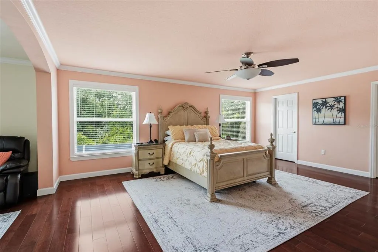
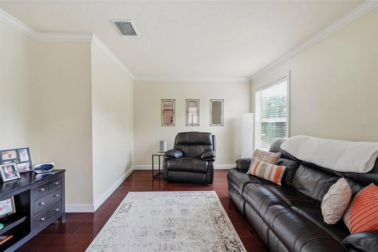
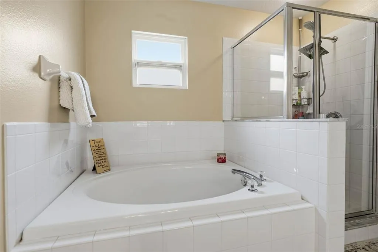
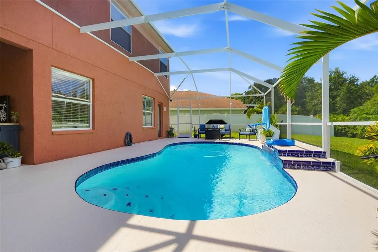
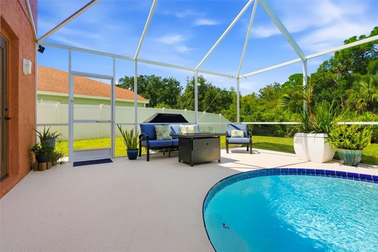
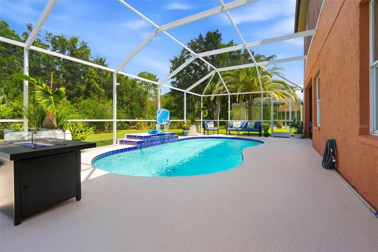
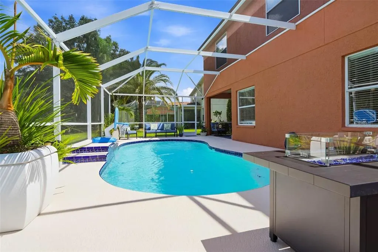
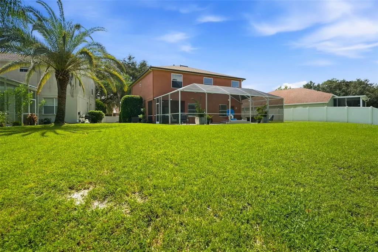
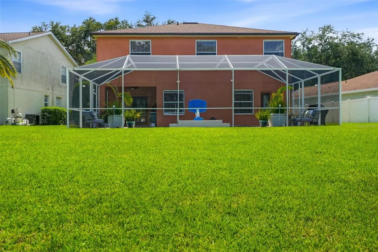
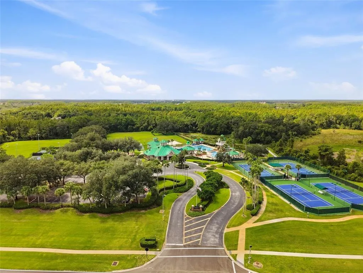
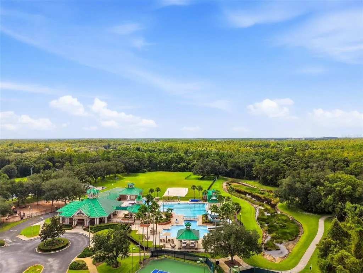
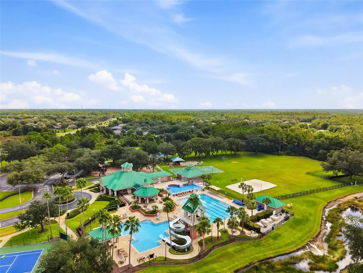
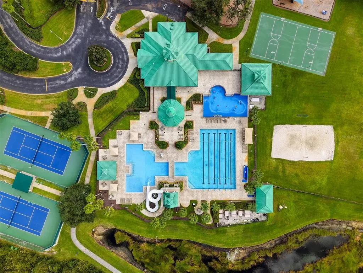
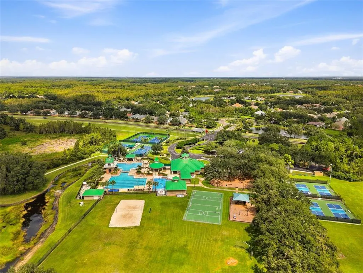
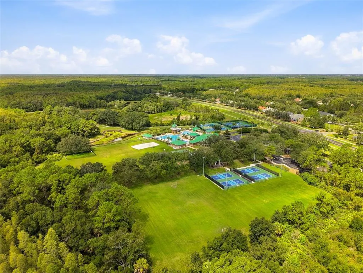
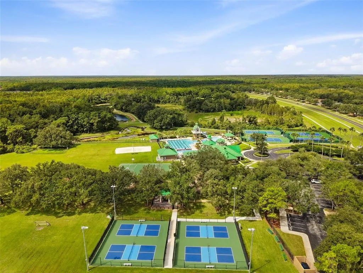
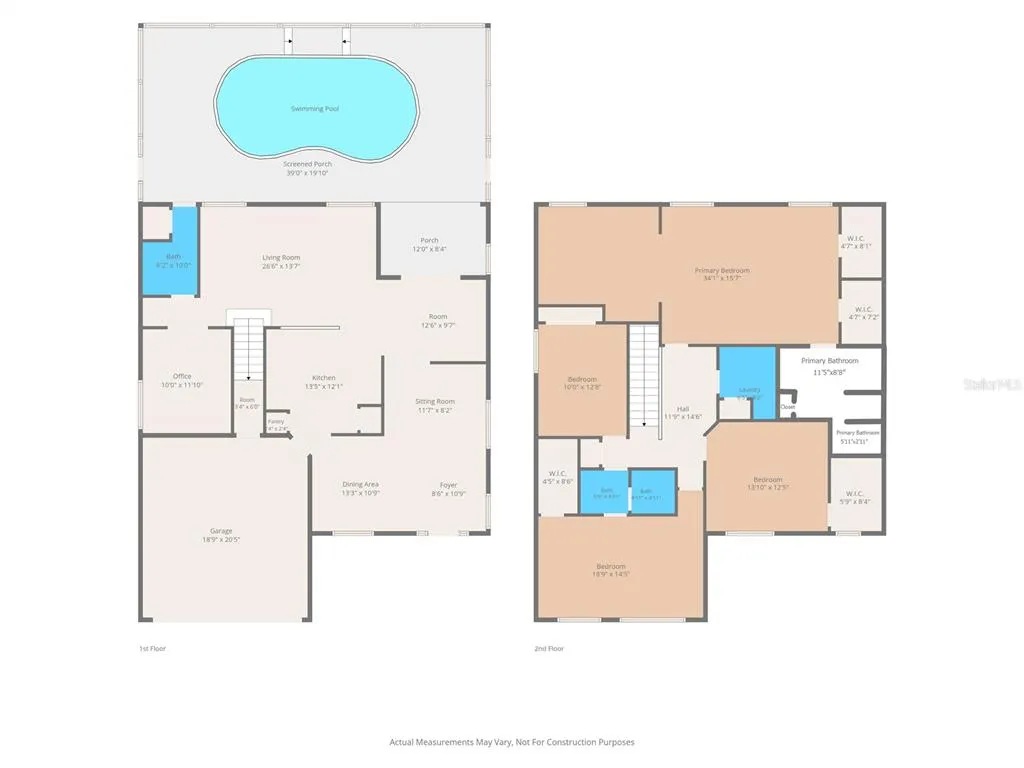
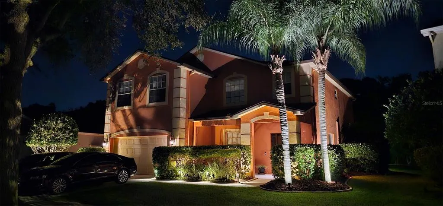
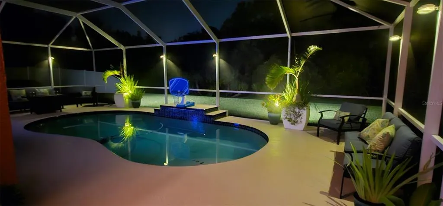
Meticulously maintained and thoughtfully updated, this two-story West Meadows residence delivers immediate curb appeal with classic terracotta stucco, mature palms, and custom landscape lighting. Full roof replacement in 2023, with high quality shingle, peel and stick underlayment, and new seamless gutters. Past the leaded-glass front door, durable wood-look tile leads from the foyer into an elegant formal dining room designed for holiday gatherings. The chef-inspired kitchen features crisp white cabinetry, rich dark granite counters, stainless appliances, double ovens, and expansive prep space. It opens directly to a bright casual breakfast nook and a spacious family room ideal for entertaining. The main level is rounded out by a dedicated home office, a convenient half bath with direct lanai access serving as the perfect pool bath, and a two-car garage with deep under-stair storage. Upstairs, genuine hardwood floors run throughout the entire second floor for an entirely carpet-free upper level. The sprawling primary retreat spans the rear of the home, featuring a private sitting area, dual walk-in closets, a soaking garden tub, a glass-enclosed shower, and dual vanities. Three well-proportioned guest bedrooms, a full secondary bath, and a dedicated laundry room complete the upper floor. Step out to a screened lanai featuring a free-form pool with a beautiful waterfall feature, and a generous shaded covered patio. Backing directly to a lush tree line rather than rear neighbors, the property offers exceptional privacy with peaceful visits from native wildlife. Situated in West Meadows, an amenity-rich master-planned community featuring resort-style aquatic facilities, including a heated Olympic lap pool, splash pad, and a recreation pool with a three-story water slide, along with lighted tennis and pickleball courts, sports fields, a fitness center, and miles of scenic nature trails. All just minutes from top-rated schools, I-75, and premier New Tampa shopping and dining.
| Elementary School | Middle School | High School |
|---|---|---|
| Clark-HB Elementary School | Liberty-HB Middle School | Freedom-HB High School |
| Price History | |
|---|---|
| 9/25/2026 | Listed $665,000 |
General Features
| Sewer | Public Sewer |
|---|---|
| Heating | Central,Electric |
| Cooling | Central Air,Zoned |
| Utilities | BB/HS Internet Available,Cable Available,Electricity Connected,Fiber Optics,Sewer Connected,Sprinkler Meter,Street Lights,Water Connected |
| Possession | Close Of Escrow |
| Roof | Shingle |
| Appliances | Dishwasher,Disposal,Dryer,Electric Water Heater,Microwave,Range,Range Hood,Refrigerator,Washer |
| Zoning | PD-A |
| HOA Fee | 549 |
| Garage Spaces | 2 |
| Association Fee Includes | Common Area Taxes,Community Pool,Escrow Reserves Fund,Recreational Facilities |
| Patio/Porch Features | Covered,Porch,Rear Porch,Screened |
| Architectural Style | Florida,Traditional |
| Pool Features | Child Safety Fence,Deck,Gunite,Lighting,Outside Bath Access,Screen Enclosure |
| Security Features | Security System,Security System Owned,Smoke Detector(s) |
| Construction Materials | Block,Metal Frame,Stucco,Wood Frame |
| Pets Allowed | Cats OK,Dogs OK |
| Year Built | 2001 |
| View | Pool,Trees/Woods |
| Levels | Two |
| Property Subtype | Single Family Residence |
| Tax Year | 2025 |
| Ownership | Fee Simple |
| Community Features | Association Recreation - Owned,Clubhouse,Deed Restrictions,Fitness Center,Park,Playground,Pool,Tennis Court(s) |
| Assoc Fee Paid Per | Annually |
| County | Hillsborough |
| New Construction | false |
| Property Type | Residential |
| Association Amenities | Park,Pickleball Court(s),Playground,Pool |
| Attached Garage | true |
| Subdivision Name | WEST MEADOWS PRCL 5 PH 2 |
| Facing Direction | South |
| Garage Y/N | true |
| Total Rooms | 15 |
| Full Baths | 2 |
| Status | Active |
| Directions | From I-75: Take exit 270 to East/North on Bruce B Downs Blvd. Turn Left onto Highwoods Preserve Parkway. Turn Right onto New Tampa Blvd. Turn left onto Wood Sage Dr. Turn Left onto Dove Creek Drive. Home will be on the right. |
| High School | Freedom-HB |
| City | TAMPA |
| Association Name | Greenacre Properties / Lorie Kalinkiewicz |
| Senior Community Y/N | false |
| MLS Area | 33647 - Tampa / Tampa Palms |
| Lot Size Units | Square Feet |
| Lot Size Square Feet | 7056 |
| Carport Y/N | false |
| Listing Terms | Cash,Conventional,FHA,VA Loan |
| Elementary School | Clark-HB |
| Property Attached Y/N | false |
| Land Lease Y/N | false |
| Tax Annual Amount | 7140.89 |
| Middle/Junior High School | Liberty-HB |
| Property Condition | Completed |
| Additional Parcels Y/N | false |
| Lease Considered Y/N | true |
| Virtual Tour | https://youtu.be/qusNvGkJ2C8 |
| Building Area Units | Square Feet |
| Living Area Units | Square Feet |
| Standard Status | Active |
| Occupancy Type | Owner |
| TaxOtherAnnualAssessmentAmount | 776 |
| Tax Lot | 18 |
| Virtual Tour | https://youtu.be/RJgfAQF_Y6g |
| Legal Description | WEST MEADOWS PARCEL 5 PHASE 2 LOT 18 BLOCK 3 |
| Minimum Lease | No Minimum |
| Water Access Y/N | false |
| Monthly HOA Amount | 45.75 |
| Additional Rooms | Den/Library/Office,Formal Dining Room Separate,Inside Utility,Storage Rooms |
| Water View Y/N | false |
| Flood Zone Code | X |
| In Law Suite YN | false |
| Flood Zone Code X | Yes |
| DockY/N | false |
Interior Features
| Interior Amenities | Ceiling Fan(s),Chair Rail,Crown Molding,Eating Space In Kitchen,High Ceilings,Kitchen/Family Room Combo,Living Room/Dining Room Combo,PrimaryBedroom Upstairs,Stone Counters,Thermostat,Walk-In Closet(s),Window Treatments |
|---|---|
| Flooring | Tile,Hardwood |
| Furnished Y/N | Negotiable |
| Total Stories | 2 |
| Air Conditioning Y/N | true |
| Heating Y/N | true |
| Window Features | Wood Frames |
| Fireplace Y/N | false |
| Half Baths | 1 |
| Laundry Features | Inside,Laundry Room,Upper Level |
| Total Bedrooms | 4 |
| LivingAreaSource | Public Records |
| Total Baths | 3 |
Exterior Features
| Exterior Amenities | Fire Pit,French Doors,Irrigation System,Lighting,Private Mailbox,Rain Gutters,Sidewalk,Sprinkler Metered |
|---|---|
| Vegetation | Mature Landscaping,Trees/Landscaped |
| Parking Features | Driveway,Garage Door Opener |
| Lot Features | City Lot,Landscaped,Sidewalk |
| Water Source | Public |
| Lot Size Area | 7056 |
| Foundation Details | Slab |
| Spa | false |
| Building Area Total | 3578 |
| Lot Dimensions | 63 x 112 |
| Lot Size Acres | 0.16 |
| Road Surface Type | Paved |
| Private Pool | true |
| Waterfront Y/N | false |
| Covered Spaces | 2 |
| Road Frontage Type | Street Paved |
| Number of Lots | 1 |
| Road Responsibility | Public Maintained Road |
Amenities
- Foreclosure
- Views
- Short Sale
- New Construction
- Adult 55+
- Lease To Own
- No HOA Fees
- Furnished
- Primary On Main
- Air Conditioning
- Seller Finance
- Green
- Fixer Upper
- Horse
- Golf
- Fireplace
- Deck
- Garage
- Basement
- Pool
Property vs Single Family Average in 33647
Price
Taxes
Year Built
 Copyright © MFRMLS.com All information deemed reliable but not guaranteed. All properties are subject to prior sale, change or withdrawal. Neither listing broker(s) or information provider(s) shall be responsible for any typographical errors, misinformation, misprints and shall be held totally harmless. Listing(s) information is provided for consumers personal, non-commercial use and may not be used for any purpose other than to identify prospective properties consumers may be interested in purchasing. Information on this site was last updated Last updated on September 23, 2026 5:03 PM UTC The listing information on this page last changed on Last updated on September 23, 2026 5:03 PM UTCd. The data relating to real estate for sale on this website comes in part from the Internet Data Exchange program of MFR MLS.
All information deemed reliable but not guaranteed. All properties are subject to prior sale, change or withdrawal. Neither listing broker(s) or information provider(s) shall be responsible for any typographical errors, misinformation, misprints and shall be held totally harmless. Listing(s) information is provided for consumers personal, non-commercial use and may not be used for any purpose other than to identify prospective properties consumers may be interested in purchasing.
Updated on September 23, 2026 5:03 PM UTC
Copyright © MFRMLS.com All information deemed reliable but not guaranteed. All properties are subject to prior sale, change or withdrawal. Neither listing broker(s) or information provider(s) shall be responsible for any typographical errors, misinformation, misprints and shall be held totally harmless. Listing(s) information is provided for consumers personal, non-commercial use and may not be used for any purpose other than to identify prospective properties consumers may be interested in purchasing. Information on this site was last updated Last updated on September 23, 2026 5:03 PM UTC The listing information on this page last changed on Last updated on September 23, 2026 5:03 PM UTCd. The data relating to real estate for sale on this website comes in part from the Internet Data Exchange program of MFR MLS.
All information deemed reliable but not guaranteed. All properties are subject to prior sale, change or withdrawal. Neither listing broker(s) or information provider(s) shall be responsible for any typographical errors, misinformation, misprints and shall be held totally harmless. Listing(s) information is provided for consumers personal, non-commercial use and may not be used for any purpose other than to identify prospective properties consumers may be interested in purchasing.
Updated on September 23, 2026 5:03 PM UTC
