



Address
13233 Sw 11 Road, NEWBERRY, FL
Price
$ 1,310,520
Property Attributes
- MLS#GC539521
- TypeSingle Family
- Listing Status Active
- CountyAlachua
- CityNEWBERRY
- AreaNewberry
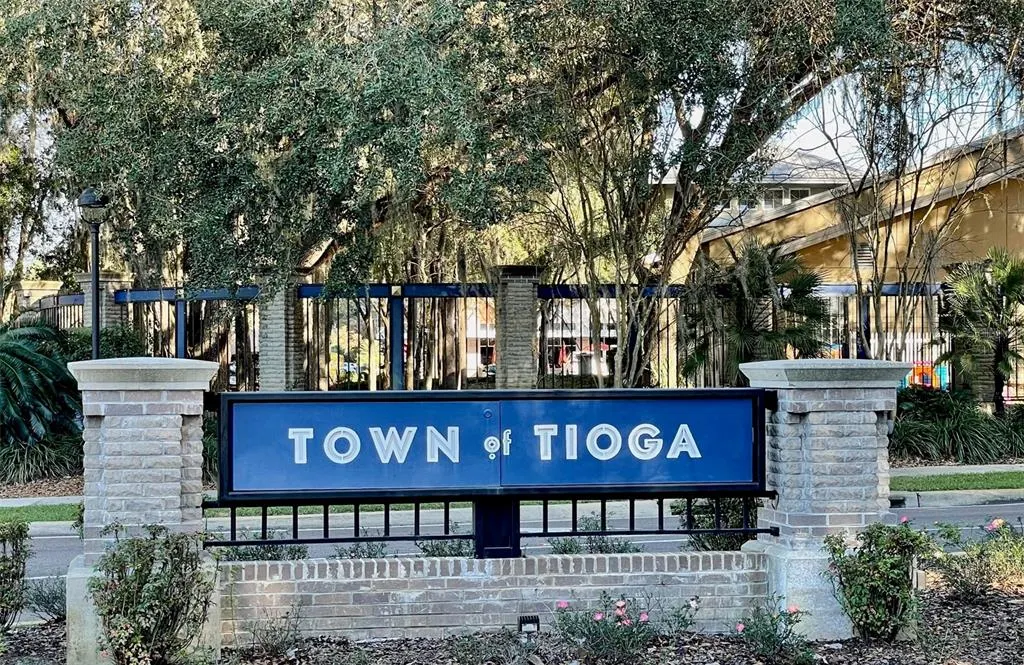
- NeighborhoodTOWN OF TIOGA
- Zip32669
- StyleCourtyard Historical Traditional
- Year Built2026
- Taxes$ 2271
- Price$ 1,310,520
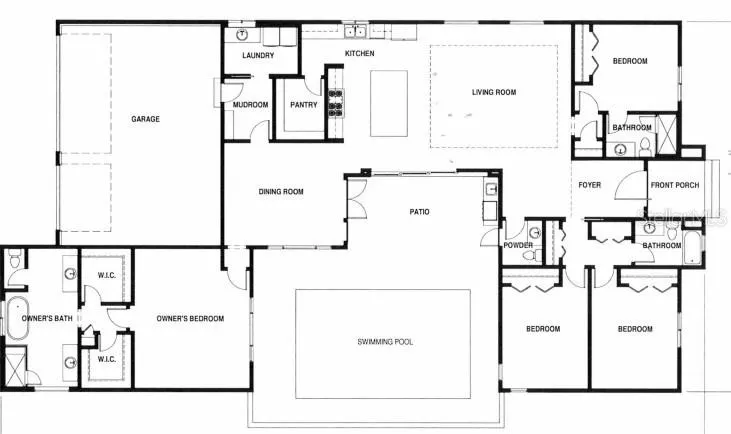
- Bedrooms4
- Full Bathrooms3
- Half Bathrooms1
- Sqr Footage3216
- Lot Size0.18 Acres
Data Source:
Stellar MLS
Property Description
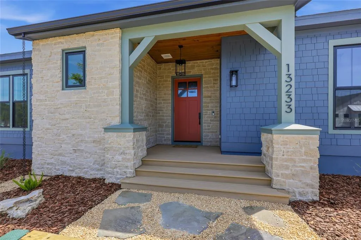
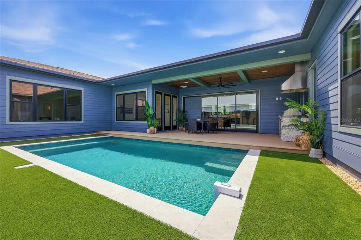
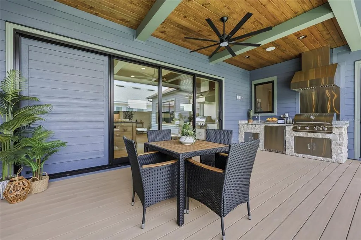
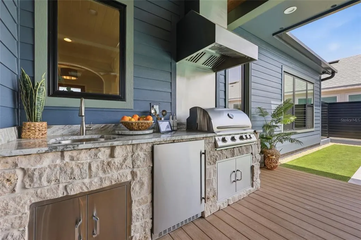
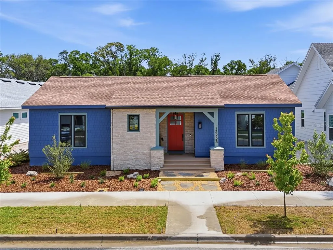
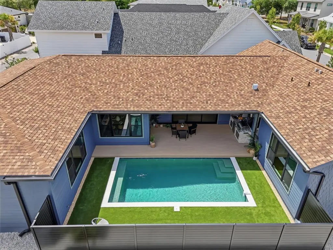
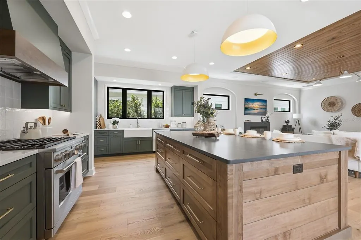
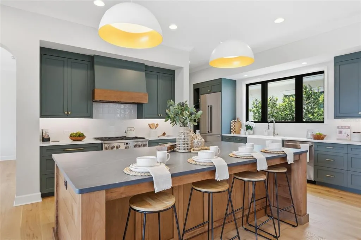
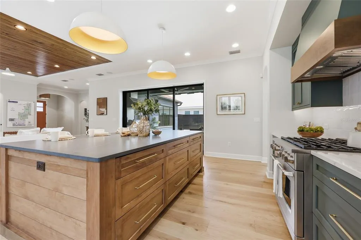
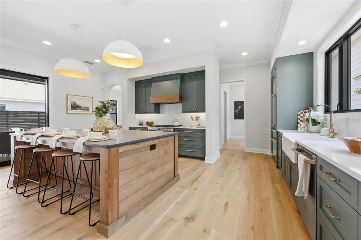
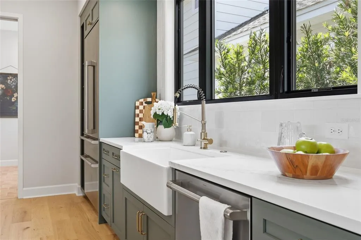
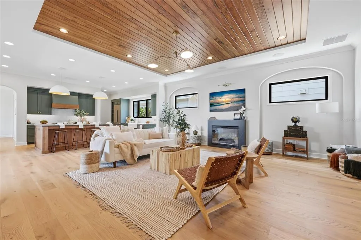
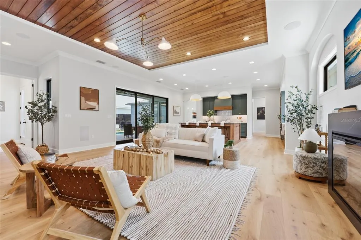
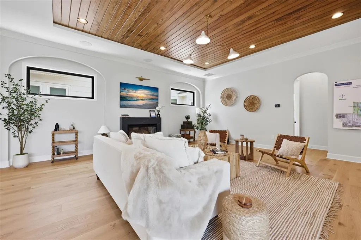
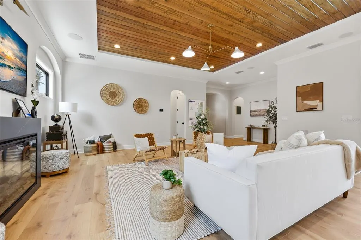
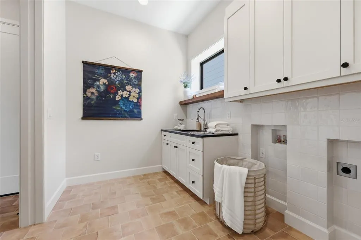
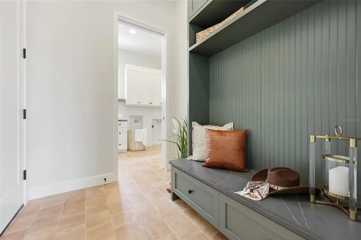
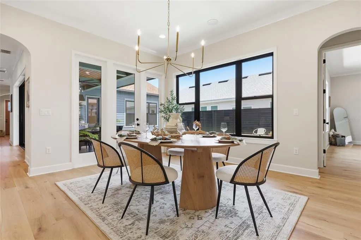
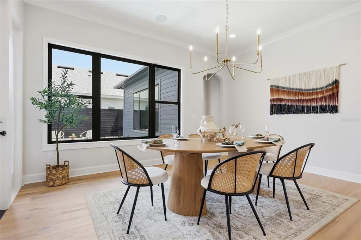
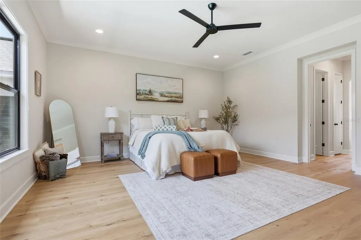
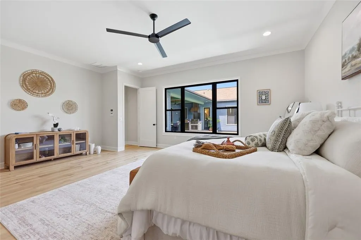
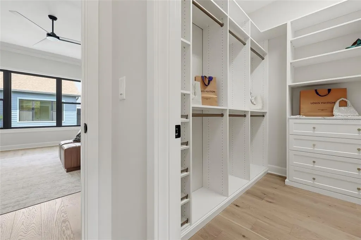
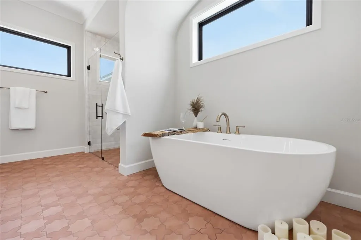
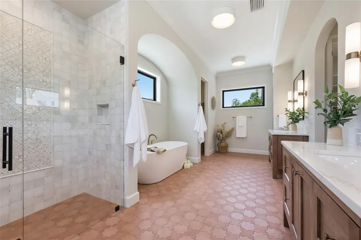
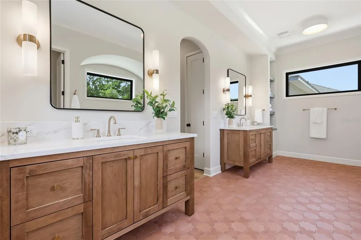
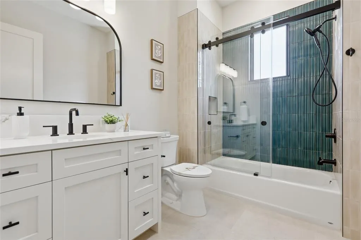
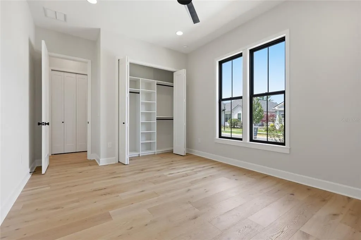
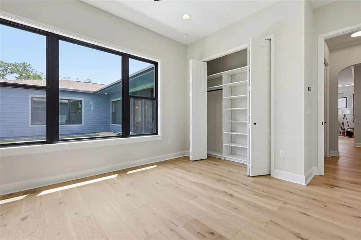
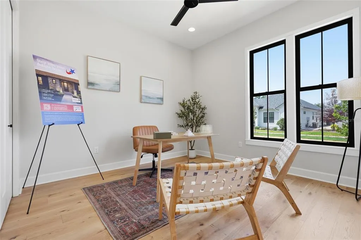
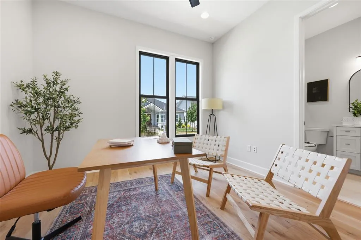
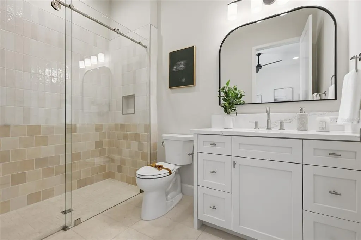
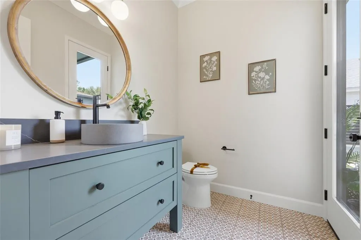
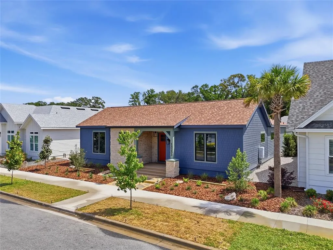
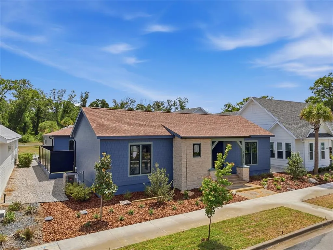
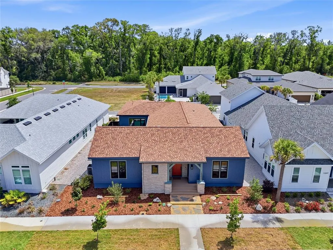
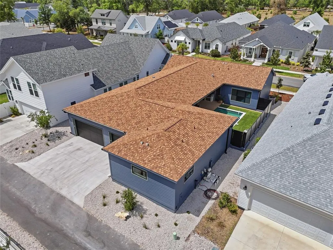
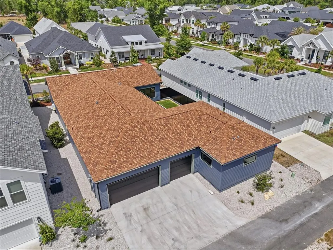
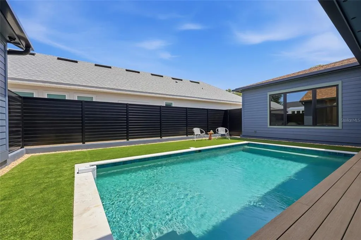
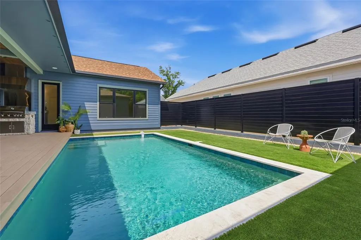
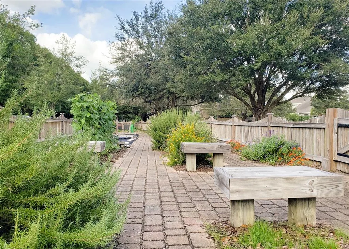
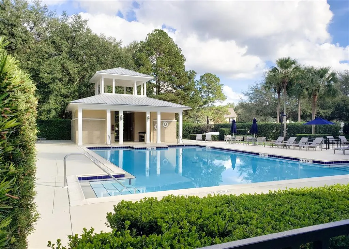
This one of a kind 2026 Spring Parade home offers a rare opportunity to own a new construction truly custom residence without having to build it yourself. Built from the ground up with intention, this 4 bedroom, 3.5 bath courtyard home with a private pool and three-car garage is a perfect blend of timeless design, advanced building science, and elevated living. No detail has been overlooked—even the ones you can’t see—resulting in a home that offers superior energy efficiency, healthier indoor air quality, and lasting structural integrity. Beyond its beauty, this home is engineered for performance, durability, and long-term comfort with premium construction features rarely found in today’s market, including: Sub-slab passive radon ventilation system, ZIP System air-sealed building envelope, Clark Dietrich E-Screen continuous drainage & ventilated cladding (rainscreen system), Pella Impervia fiberglass windows with SunDefense Low-E Argon glass, Bryant 20 SEER variable speed 5-ton, 4-zone HVAC system, AprilAire Healthy Air MERV 13 filtration system, Navien NPE-240A2 condensing tankless natural gas water heater with ComfortFlow technology, insulated hot water system with dedicated ¾” recirculation line, Schluter Systems full waterproofing for all tiled showers. Designed with both luxury and livability in mind, the home features natural limestone veneer accents, stained wood tongue-and-groove porch ceilings, TimberTech decking, a turf courtyard, and a saltwater pool—all creating a private outdoor retreat. Inside, French oak engineered flooring runs throughout, complemented by custom wood closet shelving and thoughtfully selected finishes. Attention to comfort and privacy continues with insulated bedroom and bathroom walls, including enhanced soundproofing in the primary suite. A 400-amp electrical service with generator-ready provisions, structured CAT6 wiring, and a dedicated low-voltage closet ensure the home is future-ready. This residence also delivers a fully integrated technology and entertainment experience, including an 8-camera surveillance system, security, and premium audio/visual systems throughout. The living room features a Samsung 65” Frame TV with in-ceiling surround sound and in-wall subwoofer, while additional audio zones extend to the dining room and patio for effortless entertaining. Residents of Town of Tioga enjoy a host of community amenities including a pickleball court, clubhouse, pool, playground, tennis courts, sand volleyball, basketball courts, and scenic walking trails. Tioga Town Center is just steps away with fine dining, boutique shopping, and Gainesville Health and Fitness. Conveniently located approximately 4 miles from I-75, 4.5 miles to North Florida Regional Medical Center, 8 miles to the University of Florida, and 11 miles to Shands Hospital, this home offers luxury, comfort, and accessibility in one exceptional package.
| Elementary School | Middle School | High School |
|---|---|---|
| Meadowbrook Elementary School-AL Elementary School | Kanapaha Middle School-AL Middle School | F. W. Buchholz High School-AL High School |
| Price History | |
|---|---|
| 4/17/2026 | Listed $1,310,520 |
General Features
| Sewer | Public Sewer |
|---|---|
| Heating | Central,Electric |
| Cooling | Central Air,Zoned |
| Utilities | BB/HS Internet Available,Cable Available,Electricity Connected,Fiber Optics,Fire Hydrant,Natural Gas Connected,Public,Sewer Connected,Street Lights,Underground Utilities,Water Connected |
| Roof | Shingle |
| Appliances | Built-In Oven,Cooktop,Dishwasher,Disposal,Gas Water Heater,Microwave,Refrigerator,Tankless Water Heater |
| Zoning | RESI |
| HOA Fee | 629 |
| Garage Spaces | 3 |
| Association Fee Includes | Community Pool,Electricity,Insurance,Maintenance Structure,Maintenance Grounds,Maintenance Repairs,Manager,Pest Control,Pool Maintenance,Private Road |
| Patio/Porch Features | Covered,Side Porch |
| Architectural Style | Courtyard,Historical,Traditional |
| Pool Features | In Ground,Salt Water |
| Construction Materials | Cement Siding,HardiPlank Type,Stone,Wood Frame |
| Pets Allowed | Yes |
| Year Built | 2026 |
| Levels | One |
| Property Subtype | Single Family Residence |
| Tax Year | 2025 |
| Ownership | Fee Simple |
| Community Features | Clubhouse,Golf Carts OK,Park,Playground,Pool,Sidewalks,Special Community Restrictions,Tennis Court(s) |
| Assoc Fee Paid Per | Quarterly |
| County | Alachua |
| New Construction | true |
| Property Type | Residential |
| Association Amenities | Basketball Court,Clubhouse,Fence Restrictions,Maintenance,Park,Pickleball Court(s),Playground,Pool |
| Attached Garage | true |
| Subdivision Name | TOWN OF TIOGA |
| Facing Direction | North |
| Garage Y/N | true |
| Other Structures | Outdoor Kitchen |
| Total Rooms | 7 |
| Full Baths | 3 |
| Status | Active |
| Directions | From I-75: 4 miles West on HWY 26 (Newberry Rd.) turn left onto SW 131st Street 0.5 miles (into Town of Tioga), cross over 8th Ave and continue to SW 131th Street. Turn right on SW 9th RD, then left on SW 132nd St, then right on SW 11th Rd and the home is on the left. |
| High School | F. W. Buchholz High School-AL |
| City | NEWBERRY |
| Association Name | Town of Tioga Community Association |
| Senior Community Y/N | false |
| MLS Area | 32669 - Newberry |
| Lot Size Units | Square Feet |
| Lot Size Square Feet | 7897 |
| Carport Y/N | false |
| Listing Terms | Cash,Conventional,VA Loan |
| Elementary School | Meadowbrook Elementary School-AL |
| Property Attached Y/N | false |
| Land Lease Y/N | false |
| Tax Annual Amount | 2271 |
| Home Warranty Y/N | true |
| Middle/Junior High School | Kanapaha Middle School-AL |
| Property Condition | Completed |
| Additional Parcels Y/N | false |
| Lease Considered Y/N | true |
| Building Area Units | Square Feet |
| Living Area Units | Square Feet |
| Builder Name | Advanced Building Concepts INC |
| Standard Status | Active |
| Occupancy Type | Vacant |
| Tax Lot | 470 |
| Legal Description | Per Property Appraiser: TOWN OF TIOGA PH 20 PB 37 PG 75 LOT 470 OR 4968/0566 |
| Minimum Lease | 6 Months |
| Water Access Y/N | false |
| Monthly HOA Amount | 209.67 |
| Additional Rooms | Bonus Room,Den/Library/Office,Family Room,Inside Utility,Interior In-Law Suite w/Private Entry |
| Water View Y/N | false |
| Flood Zone Code | X |
| In Law Suite YN | false |
| Flood Zone Code X | Yes |
| DockY/N | false |
Interior Features
| Interior Amenities | Ceiling Fan(s),Eating Space In Kitchen,High Ceilings,Kitchen/Family Room Combo,Open Floorplan,Primary Bedroom Main Floor,Walk-In Closet(s) |
|---|---|
| Flooring | Luxury Vinyl,Tile,Travertine |
| Furnished Y/N | Negotiable |
| Fireplace Features | Gas,Living Room |
| Total Stories | 1 |
| Air Conditioning Y/N | true |
| Heating Y/N | true |
| Window Features | Double Pane Windows,Insulated Windows,Low-Emissivity Windows |
| Fireplace Y/N | true |
| Half Baths | 1 |
| Laundry Features | Inside,Laundry Room |
| Total Bedrooms | 4 |
| LivingAreaSource | Builder |
| Total Baths | 4 |
Exterior Features
| Exterior Amenities | Irrigation System,Outdoor Kitchen,Sidewalk,Sliding Doors |
|---|---|
| Fencing | Other |
| Parking Features | Alley Access,Driveway,Garage Door Opener,Garage Faces Rear |
| Lot Features | Landscaped |
| Water Source | Public |
| Lot Size Area | 7897 |
| Foundation Details | Slab,Stem Wall |
| Spa | false |
| Building Area Total | 4260 |
| Lot Dimensions | 121.5 x x 65 |
| Lot Size Acres | 0.18 |
| Road Surface Type | Asphalt,Paved |
| Private Pool | true |
| Waterfront Y/N | false |
| Covered Spaces | 3 |
| Number of Lots | 1 |
| Builder Model | Santa Monica |
| Road Responsibility | Private Maintained Road,Public Maintained Road |
Amenities
- Foreclosure
- Views
- Short Sale
- New Construction
- Adult 55+
- Lease To Own
- No HOA Fees
- Furnished
- Primary On Main
- Air Conditioning
- Seller Finance
- Green
- Fixer Upper
- Horse
- Golf
- Fireplace
- Deck
- Garage
- Basement
- Pool
Property vs Single Family Average in 32669
Price
Taxes
Year Built
 Copyright © MFRMLS.com All information deemed reliable but not guaranteed. All properties are subject to prior sale, change or withdrawal. Neither listing broker(s) or information provider(s) shall be responsible for any typographical errors, misinformation, misprints and shall be held totally harmless. Listing(s) information is provided for consumers personal, non-commercial use and may not be used for any purpose other than to identify prospective properties consumers may be interested in purchasing. Information on this site was last updated Last updated on September 23, 2026 5:03 PM UTC The listing information on this page last changed on Last updated on September 23, 2026 5:03 PM UTCd. The data relating to real estate for sale on this website comes in part from the Internet Data Exchange program of MFR MLS.
All information deemed reliable but not guaranteed. All properties are subject to prior sale, change or withdrawal. Neither listing broker(s) or information provider(s) shall be responsible for any typographical errors, misinformation, misprints and shall be held totally harmless. Listing(s) information is provided for consumers personal, non-commercial use and may not be used for any purpose other than to identify prospective properties consumers may be interested in purchasing.
Updated on September 23, 2026 5:03 PM UTC
Copyright © MFRMLS.com All information deemed reliable but not guaranteed. All properties are subject to prior sale, change or withdrawal. Neither listing broker(s) or information provider(s) shall be responsible for any typographical errors, misinformation, misprints and shall be held totally harmless. Listing(s) information is provided for consumers personal, non-commercial use and may not be used for any purpose other than to identify prospective properties consumers may be interested in purchasing. Information on this site was last updated Last updated on September 23, 2026 5:03 PM UTC The listing information on this page last changed on Last updated on September 23, 2026 5:03 PM UTCd. The data relating to real estate for sale on this website comes in part from the Internet Data Exchange program of MFR MLS.
All information deemed reliable but not guaranteed. All properties are subject to prior sale, change or withdrawal. Neither listing broker(s) or information provider(s) shall be responsible for any typographical errors, misinformation, misprints and shall be held totally harmless. Listing(s) information is provided for consumers personal, non-commercial use and may not be used for any purpose other than to identify prospective properties consumers may be interested in purchasing.
Updated on September 23, 2026 5:03 PM UTC
